4493 SNOWBERRY CT
Concord, CA 94521
- 4 Beds
- 2 Baths Full Baths: 2
- 1,805 SqFt
- 5,520 Lot Size
- 1975 Year Built
GALLERY


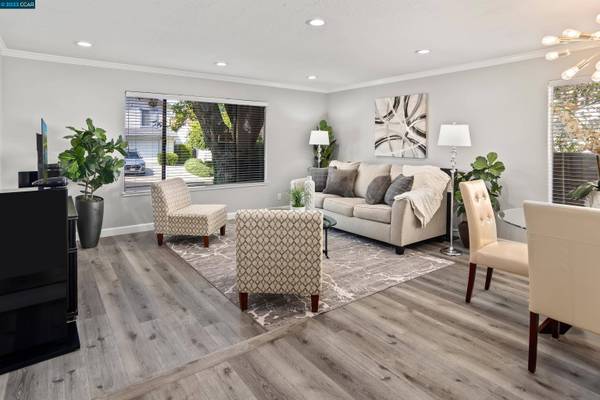

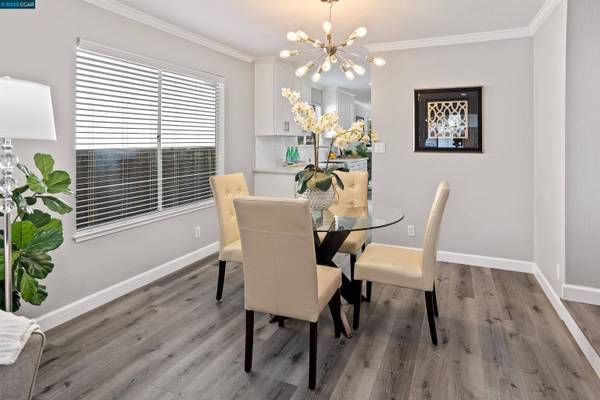
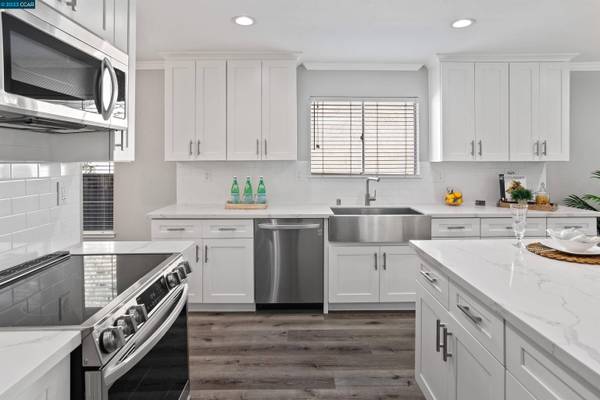
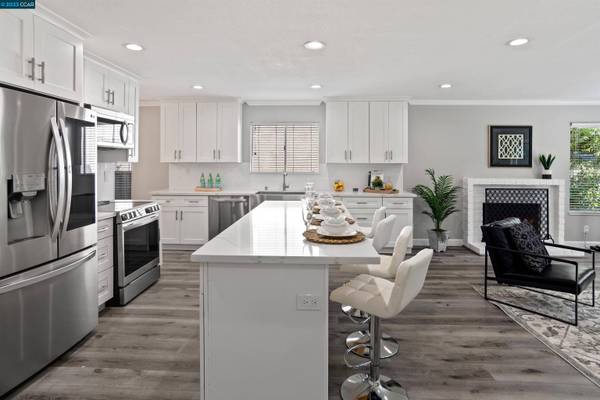

PROPERTY DETAIL
Key Details
Sold Price $1,150,0004.5%
Property Type Single Family Home
Sub Type Detached
Listing Status Sold
Purchase Type For Sale
Square Footage 1, 805 sqft
Price per Sqft $637
Subdivision Crossings
MLS Listing ID 41039864
Sold Date 10/25/23
Bedrooms 4
Full Baths 2
HOA Fees $107/mo
HOA Y/N Yes
Year Built 1975
Lot Size 5,520 Sqft
Property Sub-Type Detached
Source CONTRA COSTA
Location
State CA
County Contra Costa
Building
Lot Description Court, Level, Regular, Curb(s), Landscape Front, Landscape Back
Story 1
Foundation Raised
Water Public
Architectural Style Contemporary, Ranch
Interior
Heating Forced Air, Natural Gas
Cooling Central Air
Flooring Vinyl, See Remarks
Fireplaces Number 1
Fireplaces Type Brick, Family Room, Gas Starter
Fireplace Yes
Window Features Window Coverings
Appliance Dishwasher, Disposal, Plumbed For Ice Maker, Microwave, Free-Standing Range, Refrigerator, Dryer, Washer, Gas Water Heater, Insulated Water Heater
Laundry 220 Volt Outlet, Dryer, Laundry Room, Washer
Exterior
Garage Spaces 2.0
Pool None
Amenities Available Clubhouse, Greenbelt, Pool, Tennis Court(s), Dog Park
Handicap Access None
Private Pool false
Schools
School District Mount Diablo (925) 682-8000, Mount Diablo (925) 682-8000
Others
HOA Fee Include Common Area Maint,Management Fee,Reserves
Special Listing Condition Standard
SIMILAR HOMES FOR SALE
Check for similar Single Family Homes at price around $1,150,000 in Concord,CA

Active
$929,000
5150 Brookside Lane, Concord, CA 94521
Listed by Monica Pham of Infiniti Real Estate4 Beds 3 Baths 1,761 SqFt
Pending
$1,099,000
5787 Lewis Way, Concord, CA 94521
Listed by Carissa Brikken Brown of Christie's Intl RE Sereno5 Beds 4 Baths 2,984 SqFt
Pending
$729,900
1394 Morning View Ct, Concord, CA 94521
Listed by Zack Torrey of Compass3 Beds 2 Baths 1,506 SqFt
CONTACT